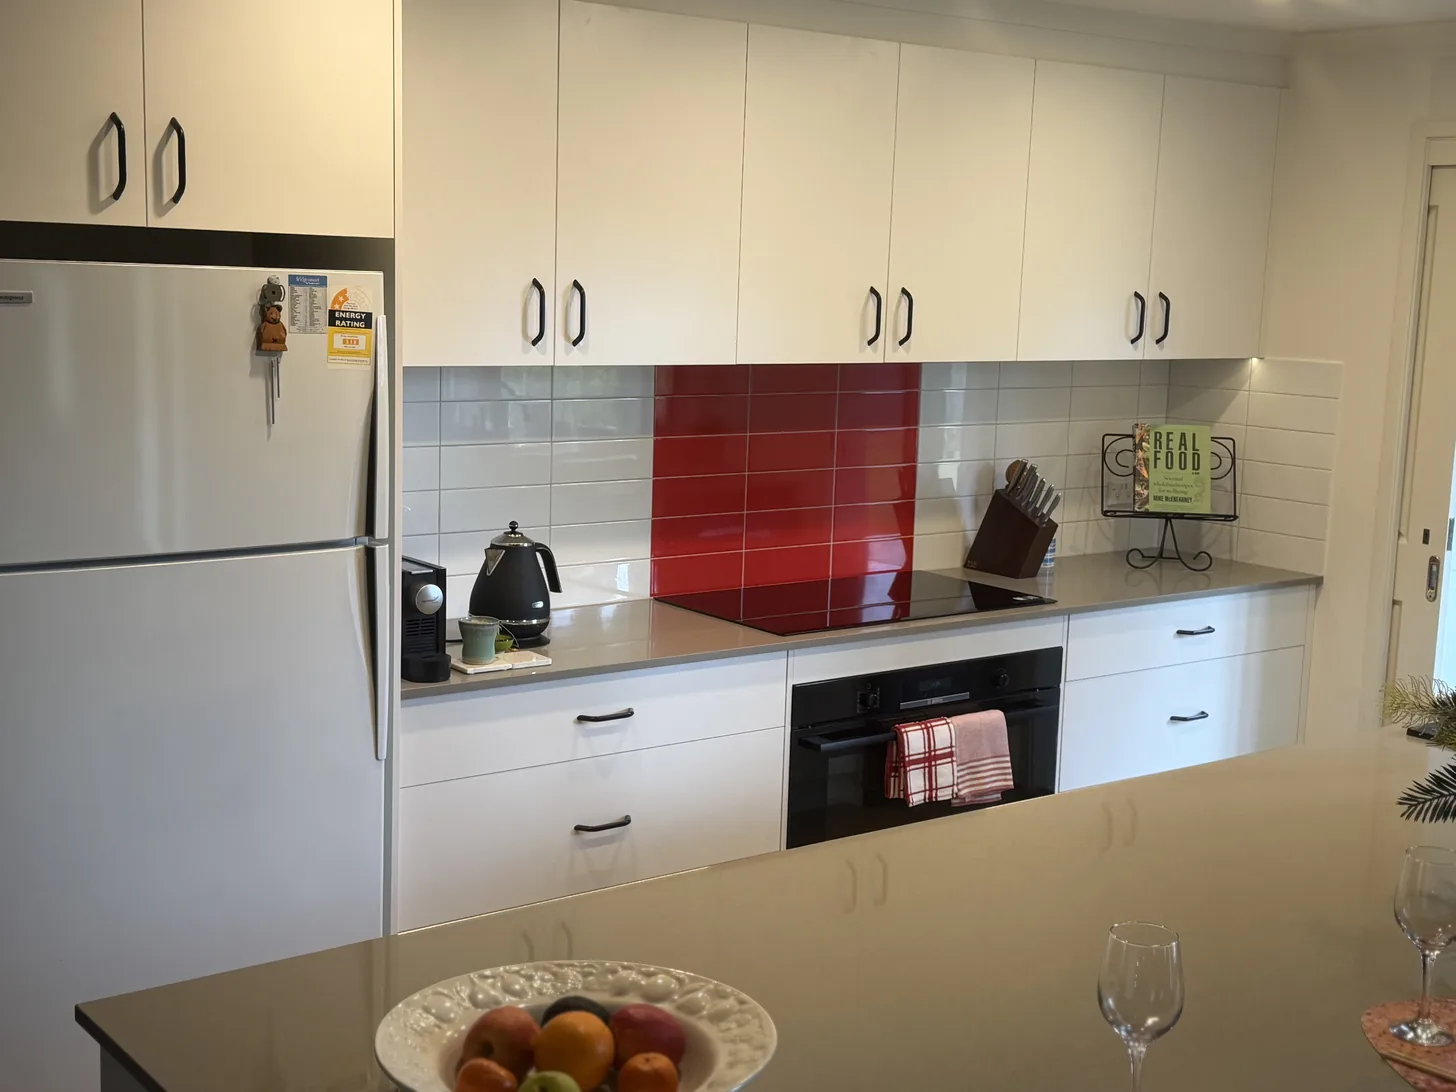
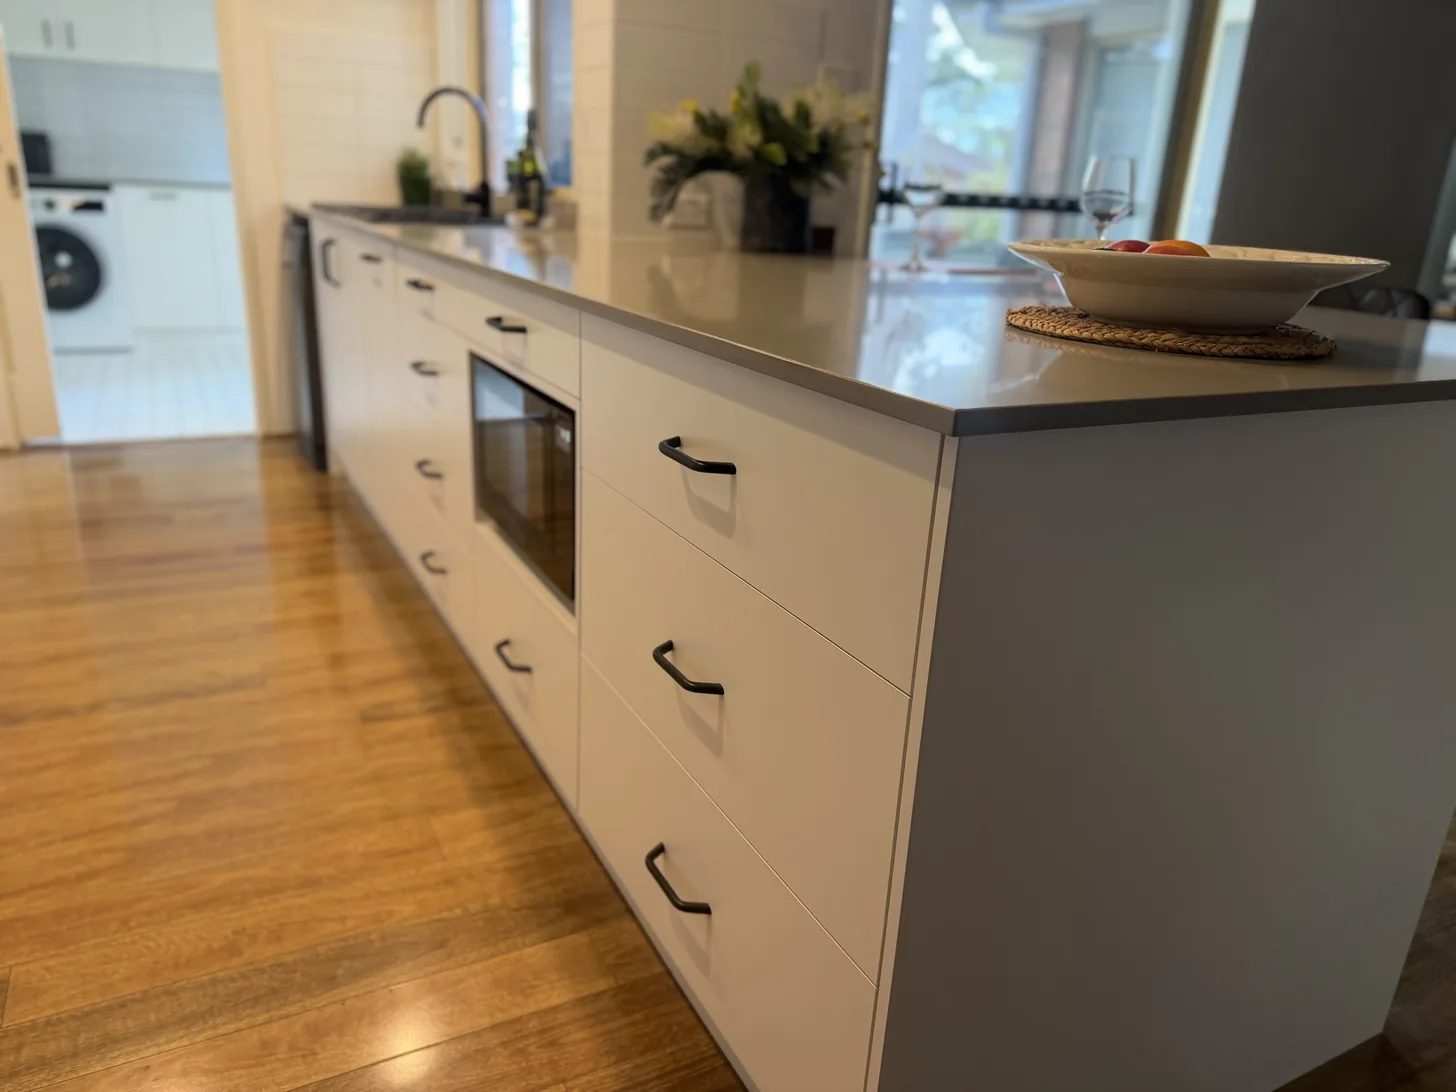
A new kitchen for a home in Sanctuary Point. The galley footprint stayed as it was. Everything in it changed: white cabinetry top to bottom, a stone benchtop that turns the corner into a peninsula with seating, and a red glass splashback behind the cooktop.
A galley is the tightest plan a kitchen comes in, so every decision is about width. The cabinetry runs the full length of both walls, the peninsula carries the bench past the run to give seating without closing the walkway down, and the overheads go all the way up rather than stopping short.
New Kitchens
Sanctuary Point, NSW
August 2026
Taking the overhead cupboards all the way up is the difference between a kitchen with storage and a kitchen with enough storage. There is no dust shelf on top and no wasted 300mm, and the room reads taller for it.
The peninsula does the work an island would do in a wider room, without closing the walkway down. The benchtop carries past the cabinetry to give seating at one end, and the drawer bank behind it puts the everyday storage where the bench is.
We design, build and install new kitchens across the Shoalhaven, the Illawarra, the South Coast, the Southern Highlands and Canberra. If your kitchen is being replaced in its existing footprint, that is usually the fastest job we do, and there is more room in it than people expect. We also build matching custom joinery for the rest of the house.