Home » Projects
Take a look through some of our recent work and get a feel for the quality and detail we bring to every project. From custom kitchens to commercial fit-outs, each space is built to suit the client and the way they live or work.
A full commercial package for a new childcare centre, completed in August 2026. The staff kitchenette, the walk-in store rooms, the nappy change benches and the staff locker bank were all built and installed by Ashbrook.
Commercial joinery gets used harder than a domestic kitchen. The change benches carry a pull-out step behind a curved door, the store rooms are shelved to the ceiling, and every locker in the bank is individually keyed.
Marble-look stone across the benchtops, up the wall as a full-height splashback and down both ends of the peninsula.
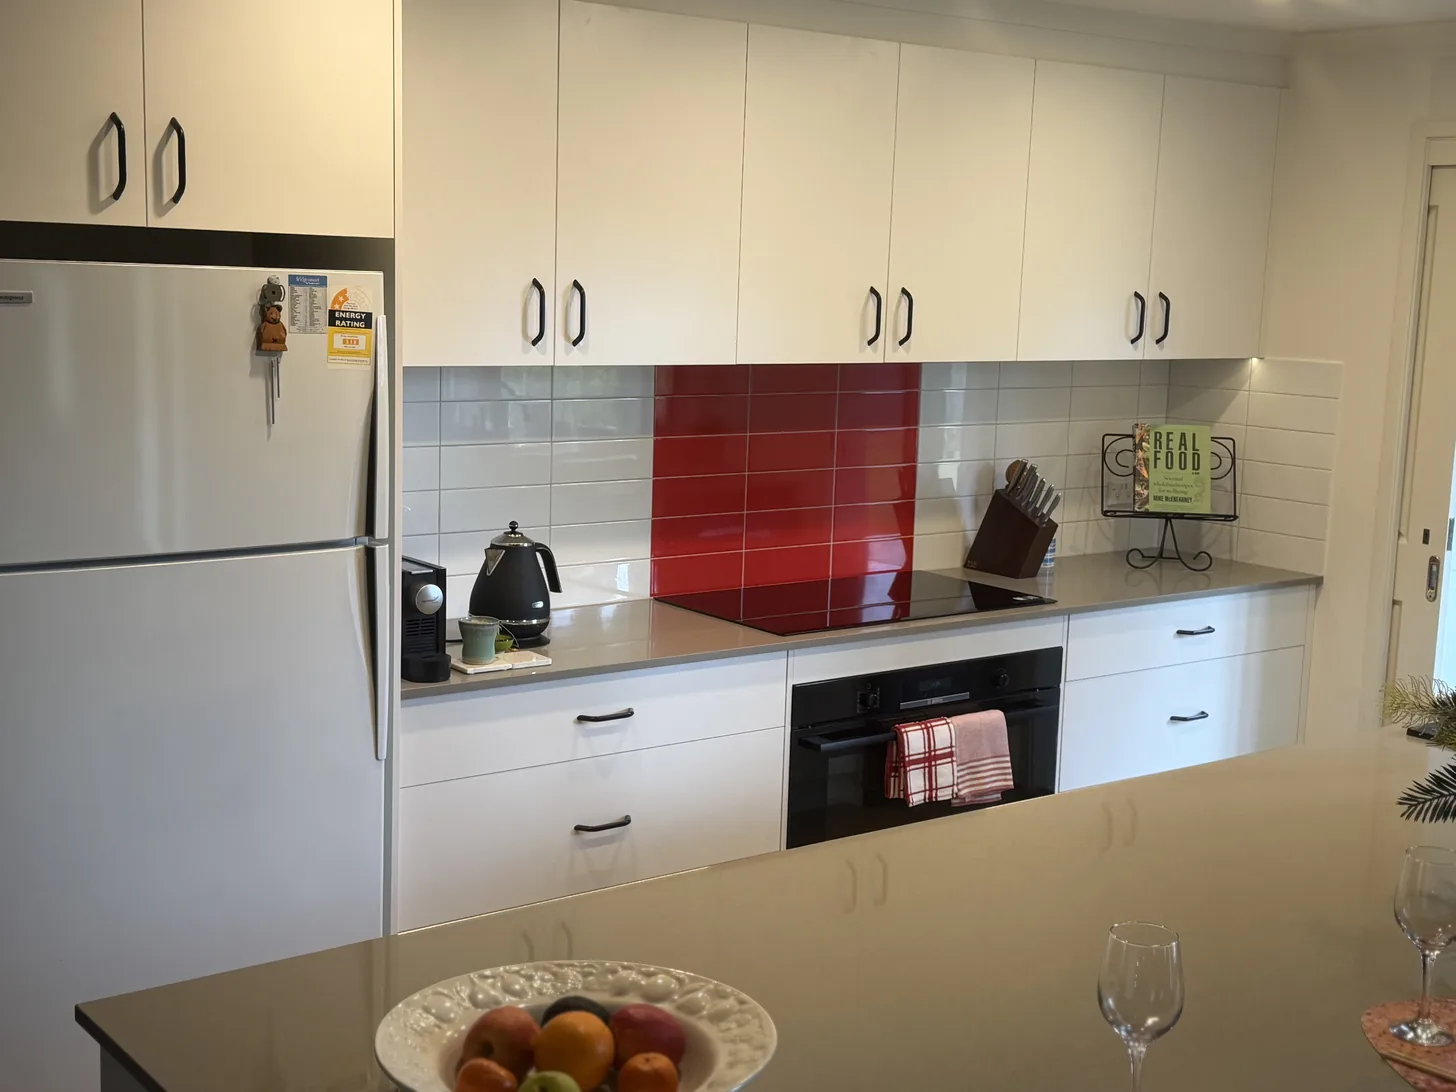
The galley footprint stayed as it was. White cabinetry, a stone peninsula with seating and a red glass splashback.
Tell us what you are building and we will talk you through how it would be made, what it would cost and how long it would take.